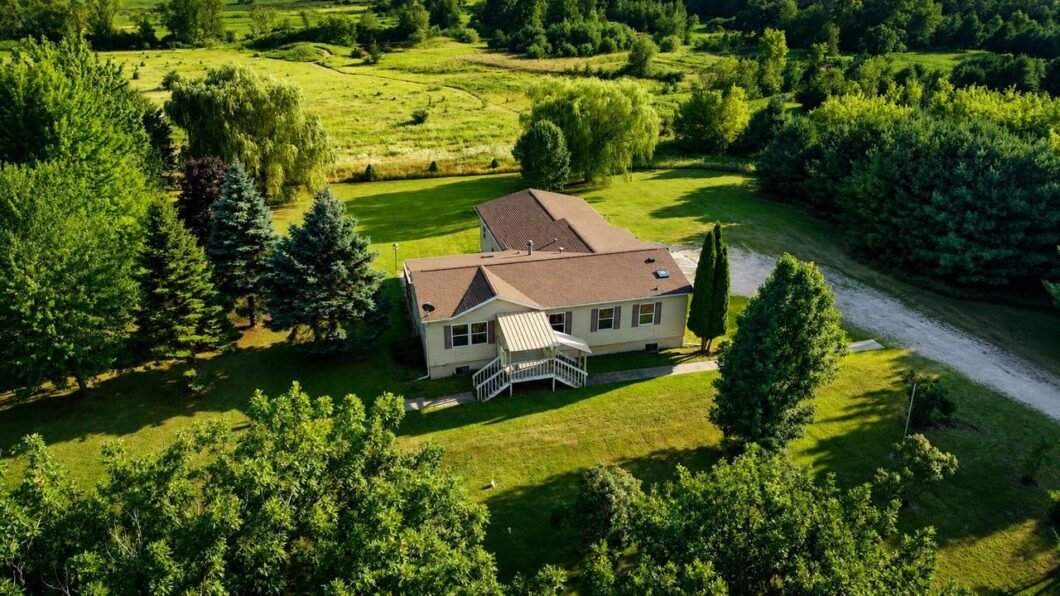
Nestled on 11 scenic acres along a quiet rural road, this well-maintained 4-bedroom, 2-bath home offers space, flexibility, and beautiful countryside views. Built in 1995, the home features an open-concept kitchen and living area highlighted by large windows that fill the home with natural light and overlook the peaceful grounds. The main level offers three bedrooms, or configure one as a home office to suit your needs. The finished lower level includes an additional bedroom, full bath, living room, and second kitchen, providing excellent space for guests, hobbies, or multi-purpose living. Step outside to enjoy the private pond, mature trees, and expansive yard with abundant wildlife and room to roam. An oversized attached 3-car garage provides ample storage for vehicles, equipment, and recreational gear. If you’ve been looking for country living with modern comfort, privacy, and versatile living space, this exceptional property is ready to welcome you home.

Data services provided by IDX Broker
View full listing details| Price: | $339,900 |
| Address: | W6993 Gale Drive |
| City: | Endeavor |
| County: | MARQUETTE |
| State: | Wisconsin |
| Zip Code: | 53930 |
| MLS: | SCW-2029694 |
| Year Built: | 1995 |
| Square Feet: | 2,114 |
| Acres: | 10 |
| Lot Square Feet: | 10 acres |
| Bedrooms: | 3 |
| Bathrooms: | 3 |
| farmYN: | no |
| garage: | 3 Car, Attached, Basement Access |
| lotDesc: | Horse Allowed |
| taxYear: | 2025 |
| basement: | Full, Finished, Poured Concrete |
| exterior: | Vinyl |
| heatFuel: | Lp Gas |
| appliances: | Range/Oven, Refrigerator, Washer, Dryer |
| exclusions: | Sellers Personal Property, Tenants Personal Property |
| highSchool: | Call School District |
| inclusions: | Refrigerator, Stove, Washer, Dryer |
| totalTaxes: | 3487 |
| waterFront: | no |
| waterWaste: | Well, Private Septic System |
| bodyOfWater: | Pond |
| lotSizeText: | 420x1240 |
| architecture: | Raised Ranch, Manufactured w/ Land |
| kitchenLevel: | Main |
| kitchenWidth: | 12 |
| middleSchool: | Call School District |
| municipality: | DOUGLAS |
| otherRm1Name: | Second Kitchen |
| otherRm2Name: | Bonus Room |
| streetSuffix: | DRIVE |
| bedroom2Level: | Main |
| bedroom2Width: | 12 |
| bedroom3Level: | Main |
| bedroom3Width: | 9 |
| kitchenLength: | 12 |
| otherRm1Level: | Lower |
| otherRm1Width: | 10 |
| waterFeatures: | Pond |
| bedroom2Length: | 12 |
| bedroom3Length: | 9 |
| heatingCooling: | Forced Air |
| otherRm1Length: | 10 |
| otherRm2Length: | 15 |
| schoolDistrict: | Portage |
| totalDocuments: | 4 |
| diningRoomLevel: | Main |
| diningRoomWidth: | 10 |
| livingRoomLevel: | Main |
| livingRoomWidth: | 13 |
| scwLocationCode: | N03 - DOUGLAS - T |
| subSystemLocale: | WIREX_SCW |
| bathDescriptions: | At least 1 Tub, Master Bedroom Bath: Full, Master Bedroom Bath, Master Bedroom Bath: Tub/Shower Combo |
| diningRoomLength: | 12 |
| elementarySchool: | Call School District |
| exteriorFeatures: | Deck |
| interiorFeatures: | Cathedral/vaulted ceiling, Skylight(s) |
| livingRoomLength: | 18 |
| municipalityType: | Town |
| estimatedAgeRange: | 21+ Years |
| garageSpacesTotal: | 3 |
| newConstructionYN: | no |
| estimatedSqftRange: | 2001-2500 |
| masterBedroomLevel: | Main |
| masterBedroomWidth: | 12 |
| masterBedroomLength: | 13 |
| informationSourceAcres: | Plat Map/Survey |
| informationSourceTotalFeet: | Listing Agent |
| informationsourceyearbuilt: | Assessor/Public Record |


Leave a Reply